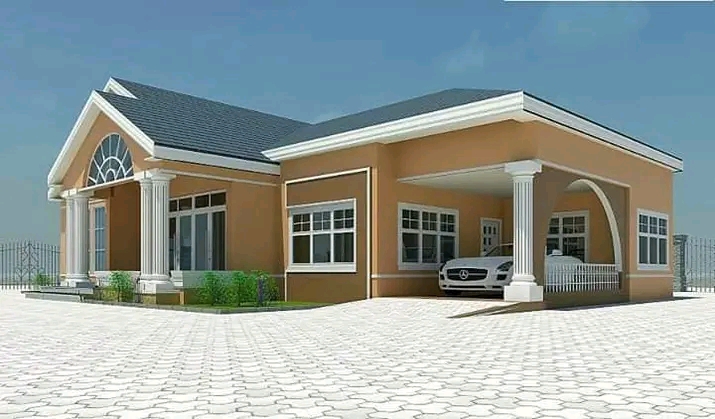
Main View
🏗 Building Project | Apapa, Lagos
Main View
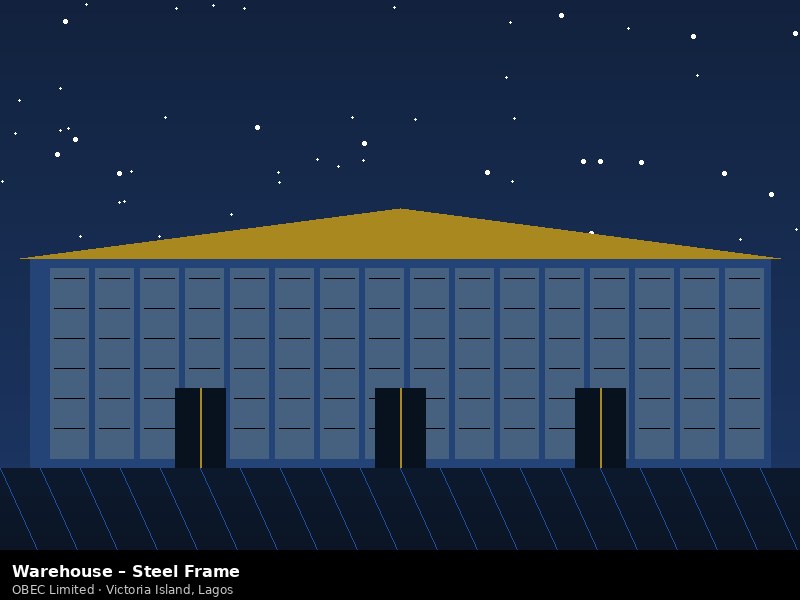 Steel Frame
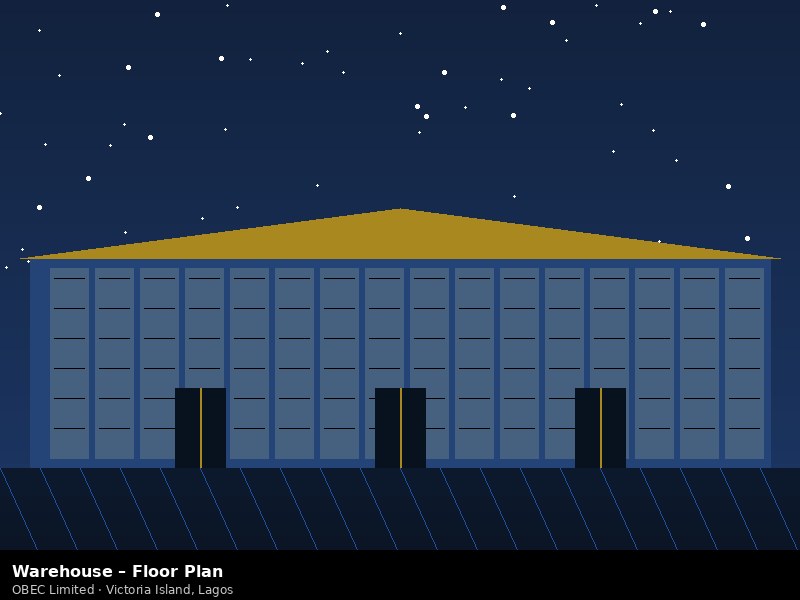 Floor Plan
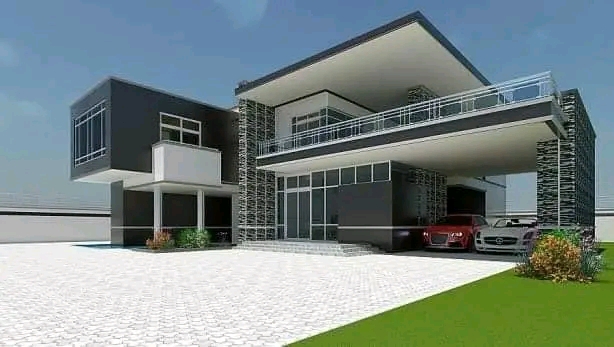 Project View
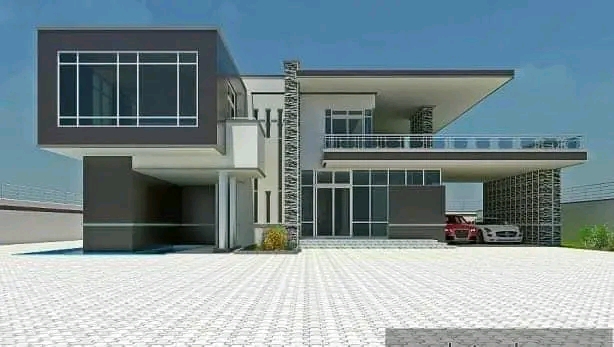 Project View
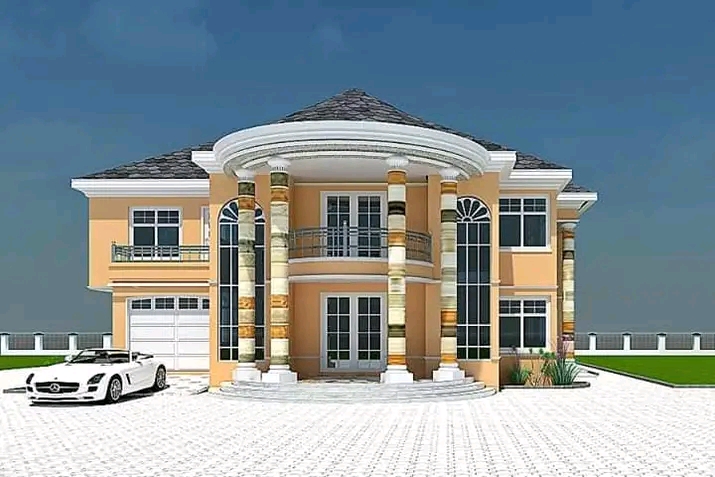 Project View
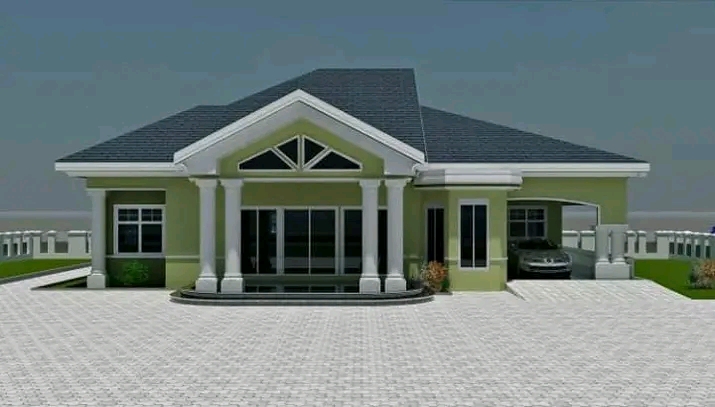 Project View
Steel frame design for a 4,000sqm cold-chain warehouse facility. Project included portal frame analysis, gutter and cladding design, and anchor bolt design.
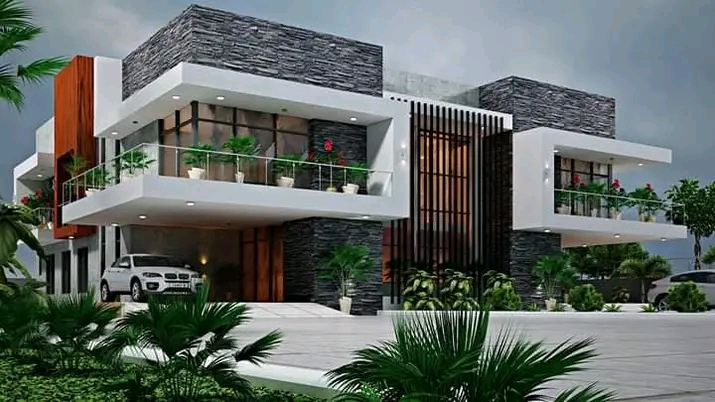 🏗 Building
Structural engineering for a 12-floor office development in Ikoyi. Services included 3D st...
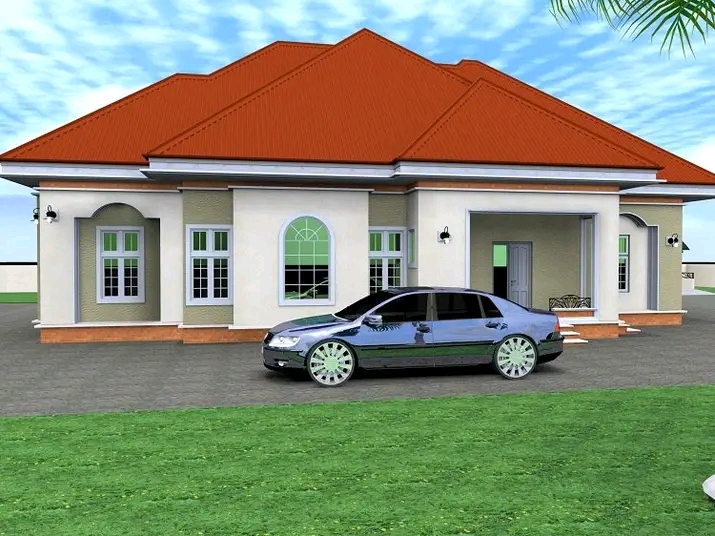 🏗 Building
Structural design and supervision of a luxury 5-bedroom duplex. OBEC handled full structur...
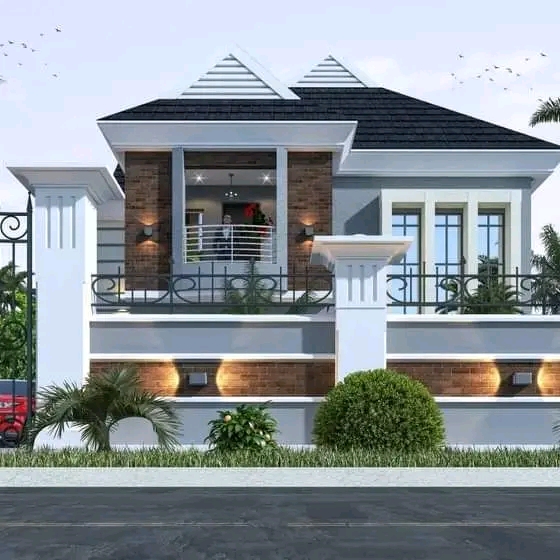 🏗 Building
A modern commercial complex with reinforced concrete frame designed for Victoria Island. T...